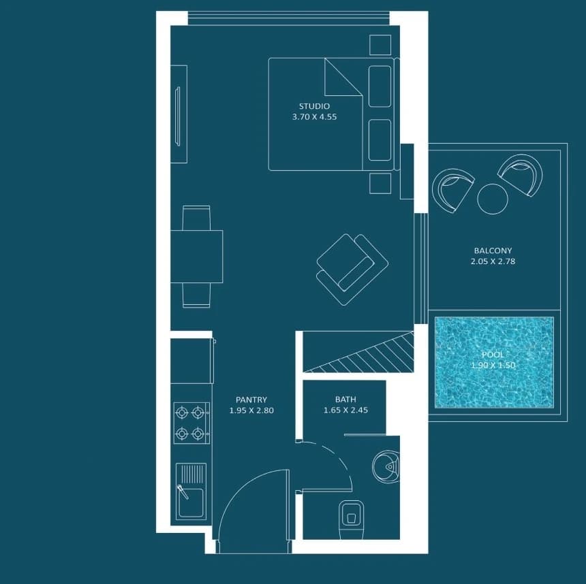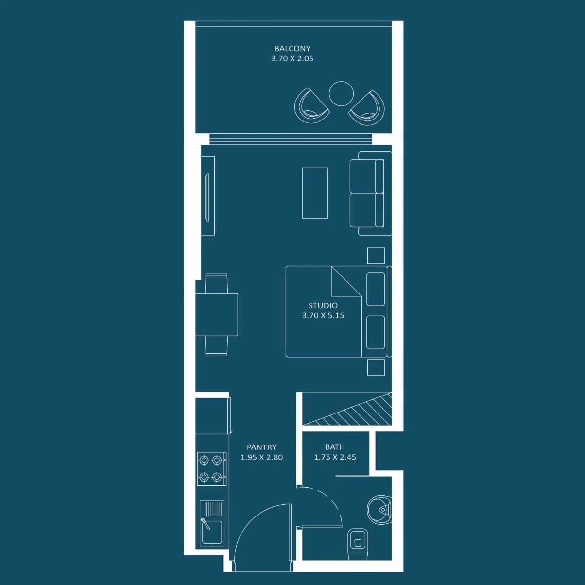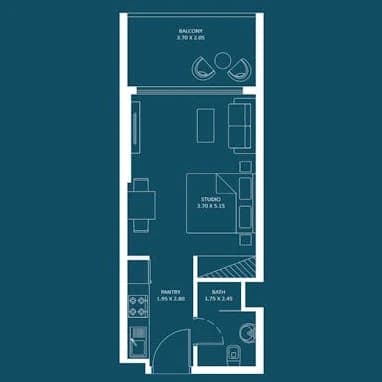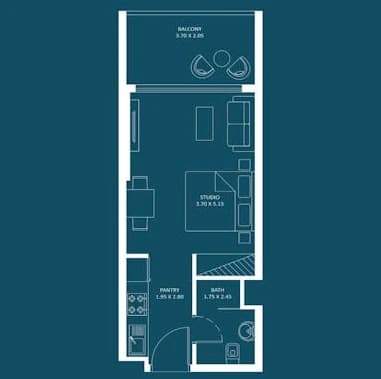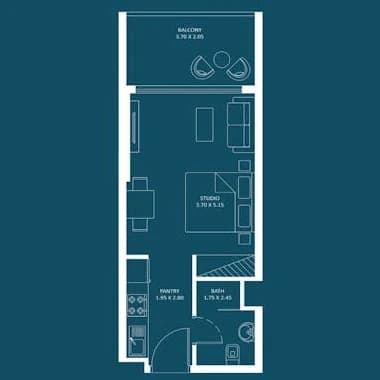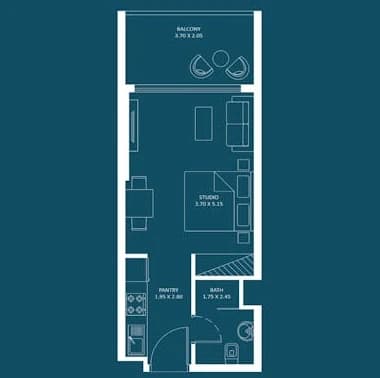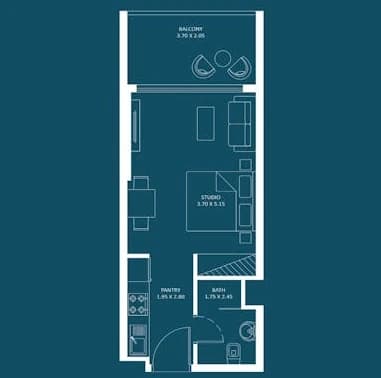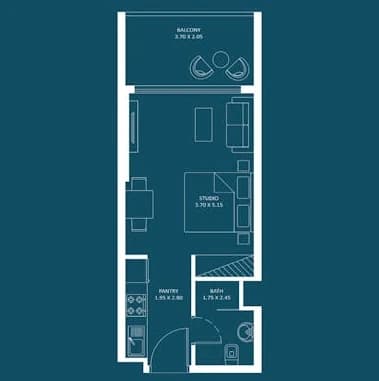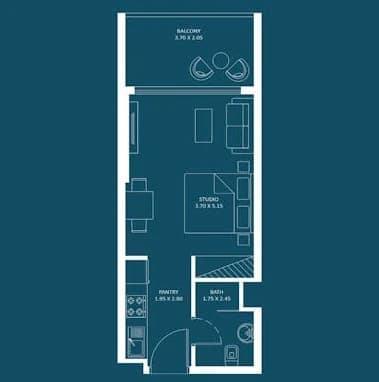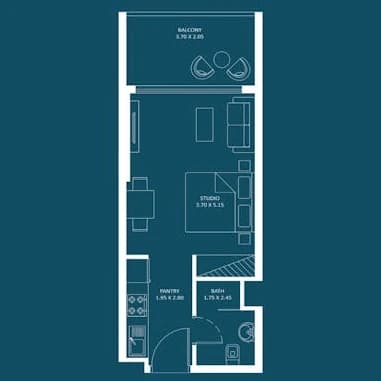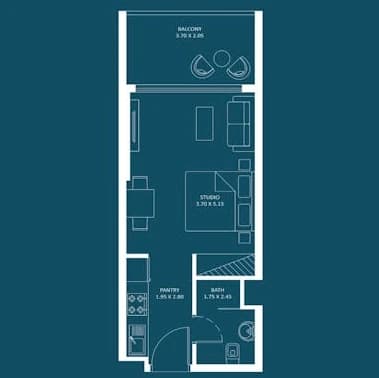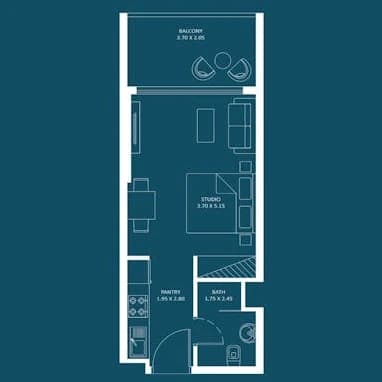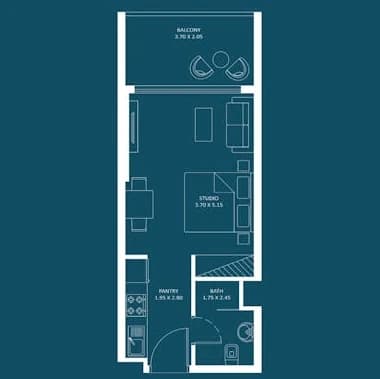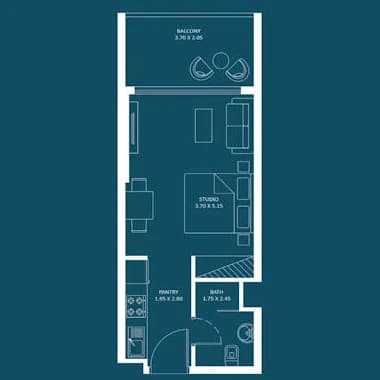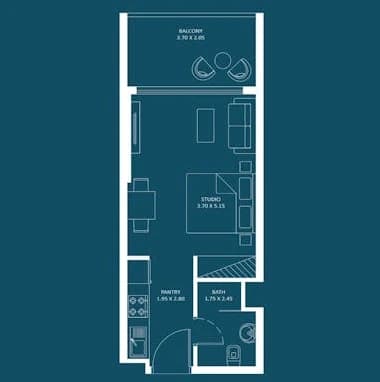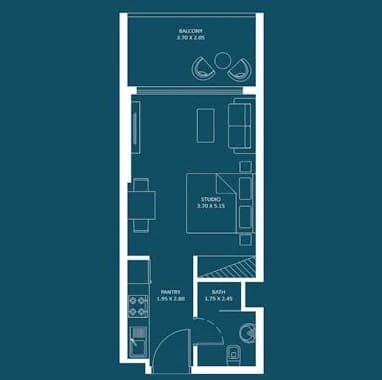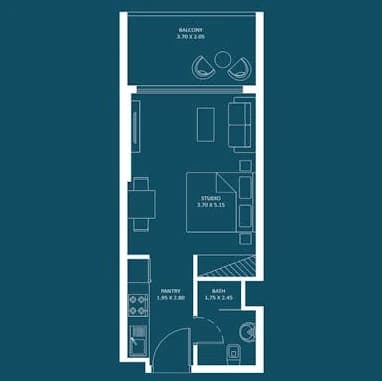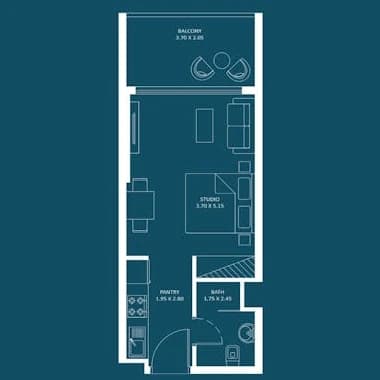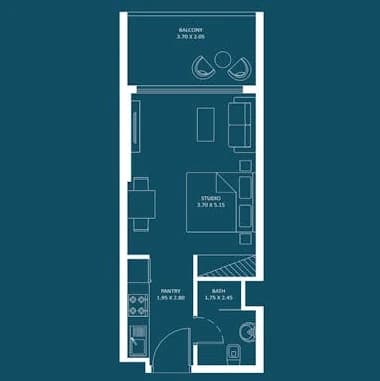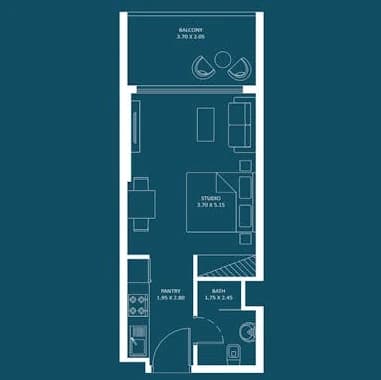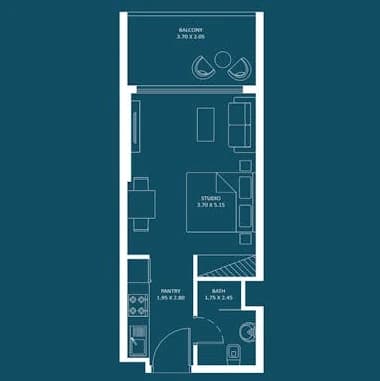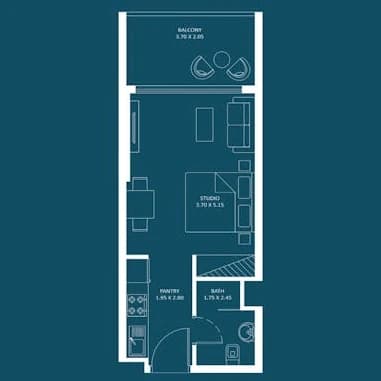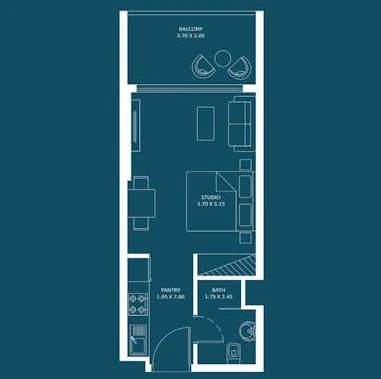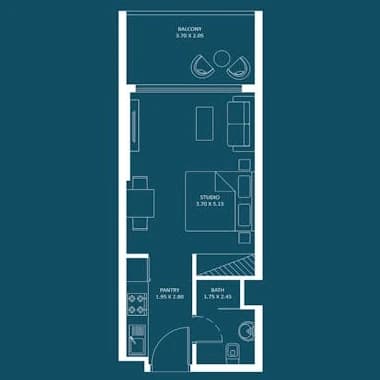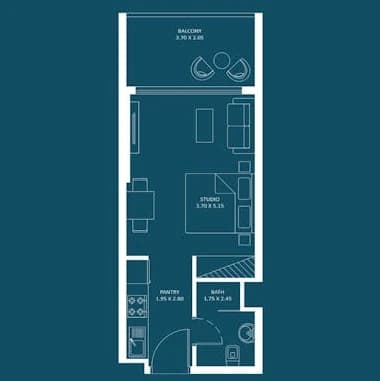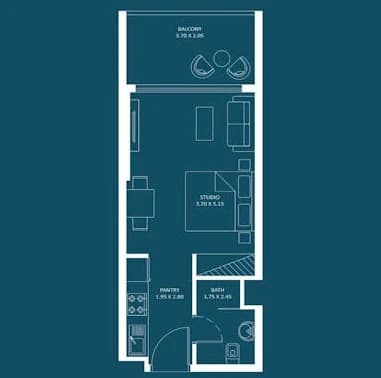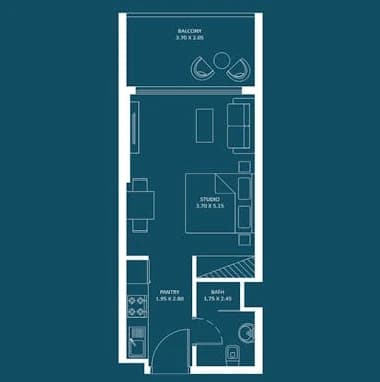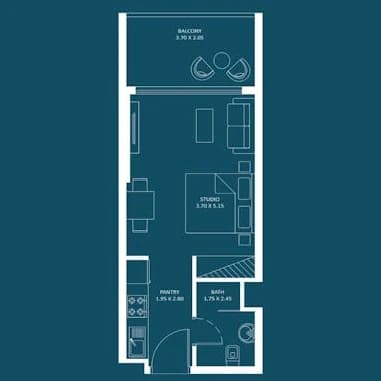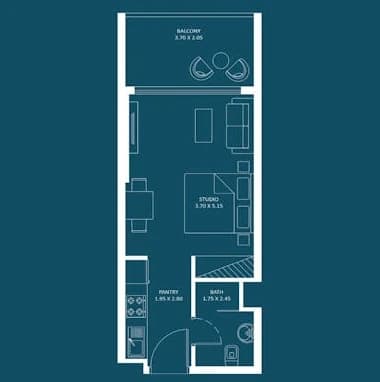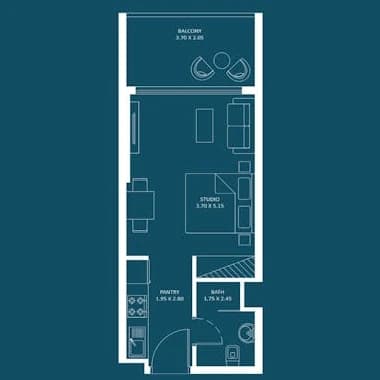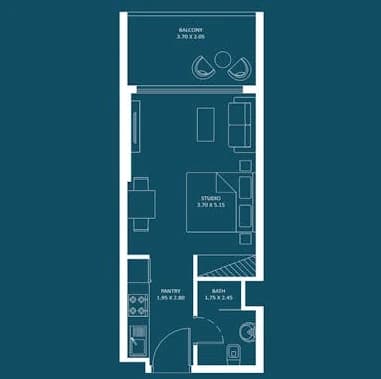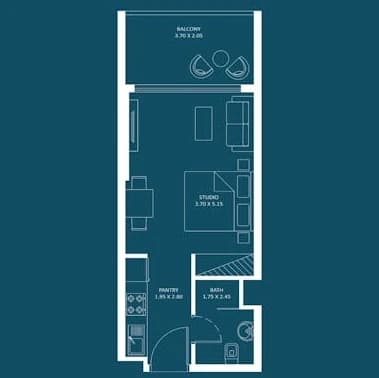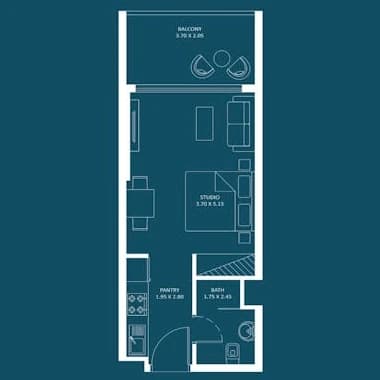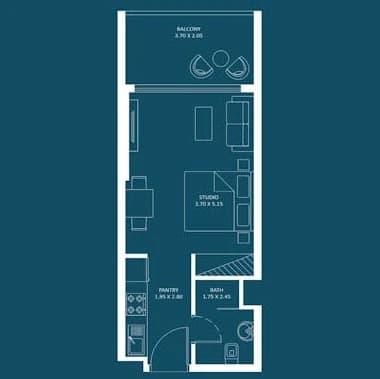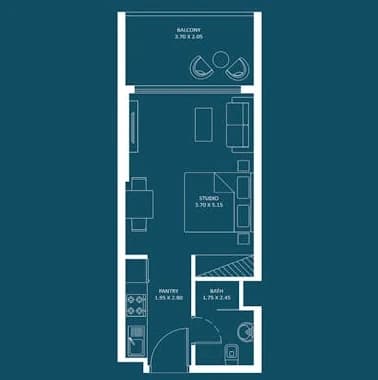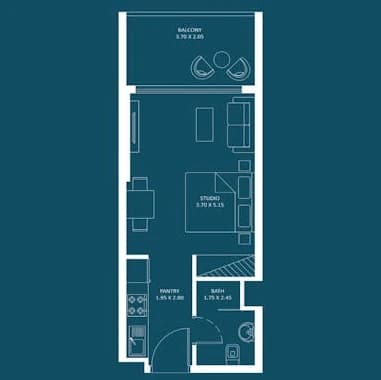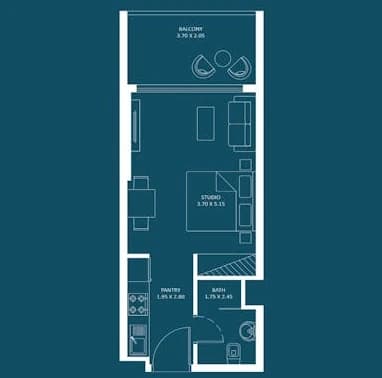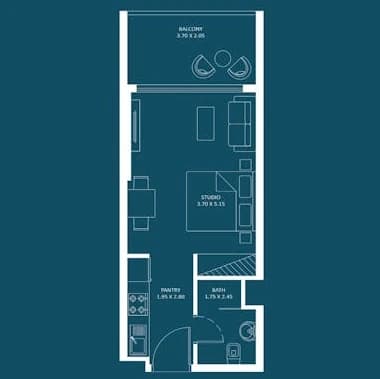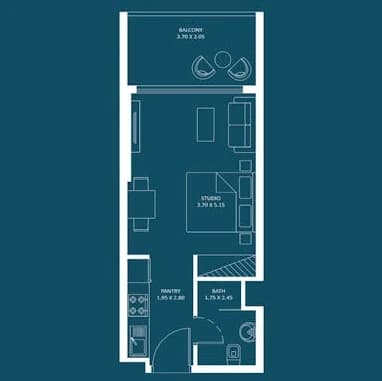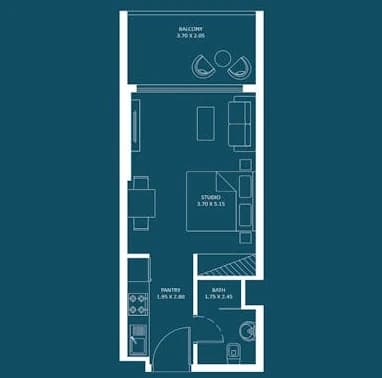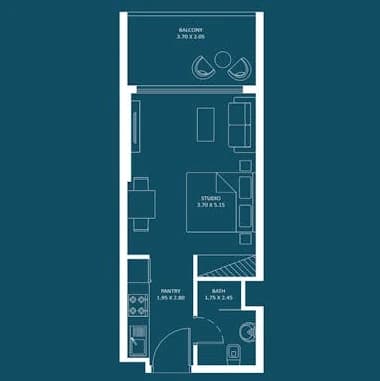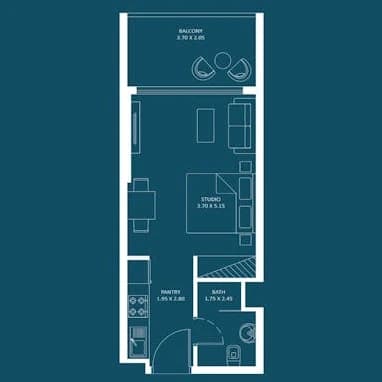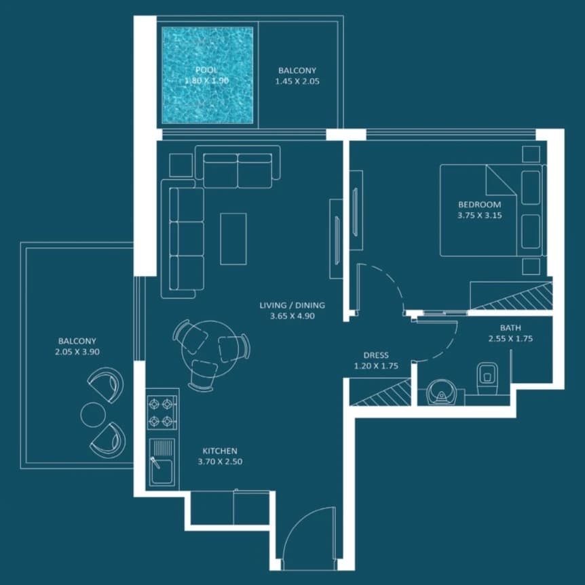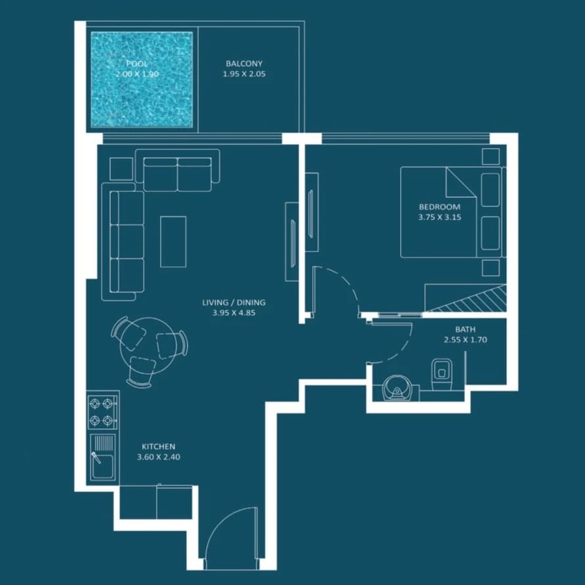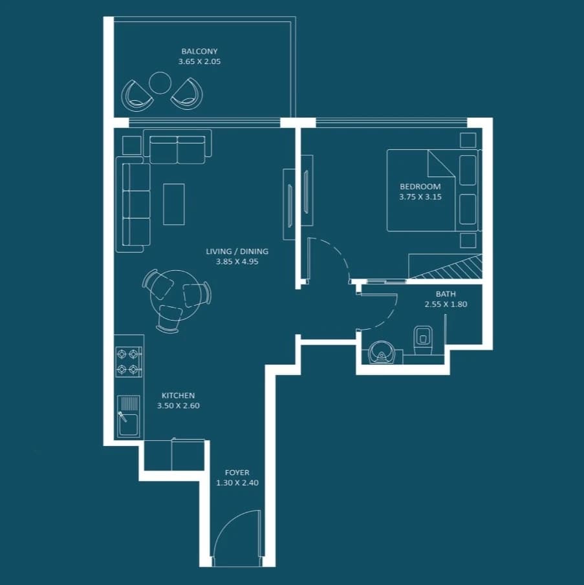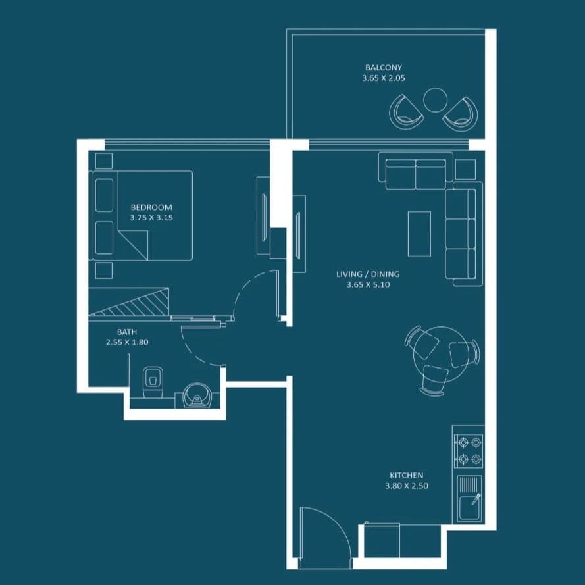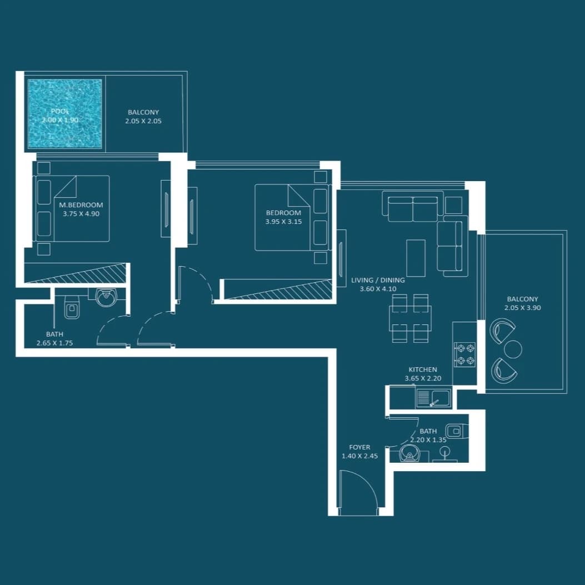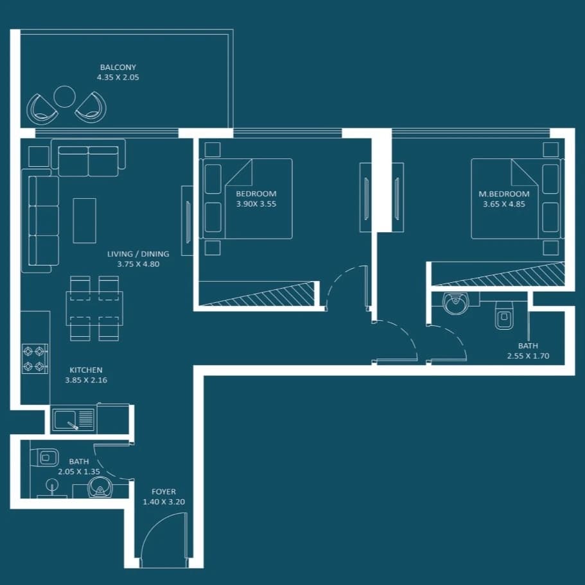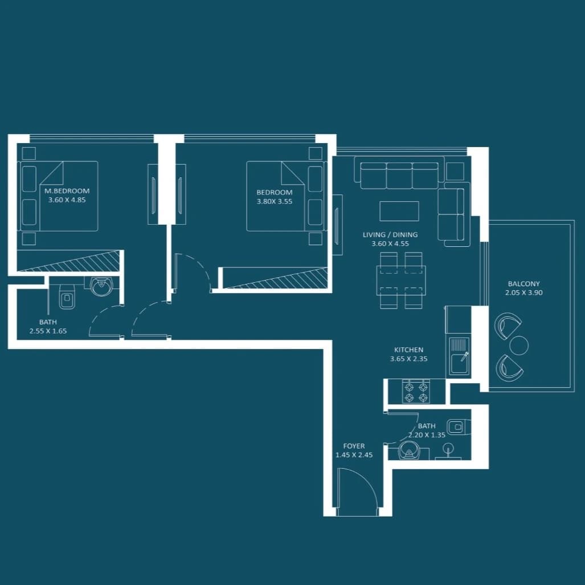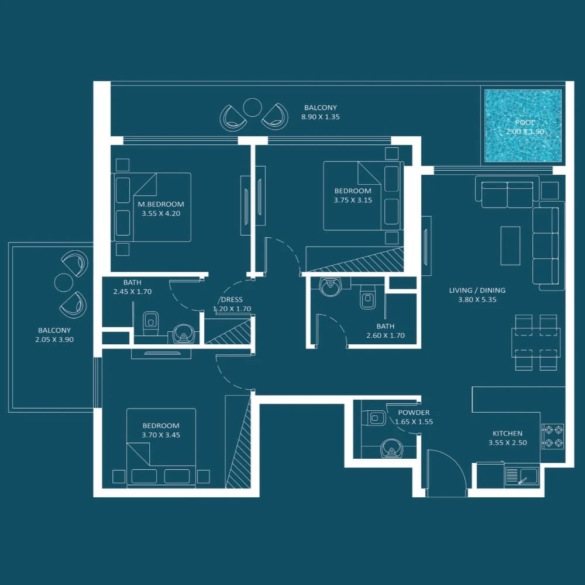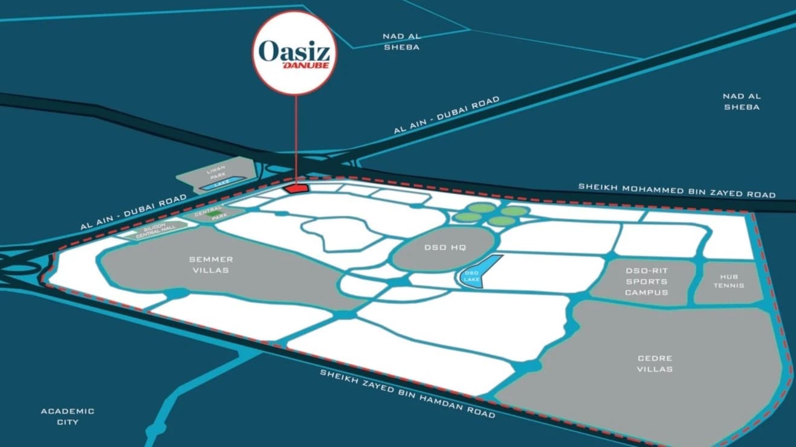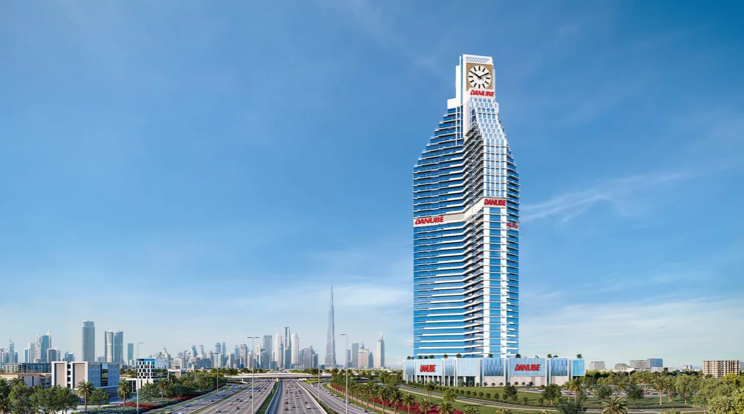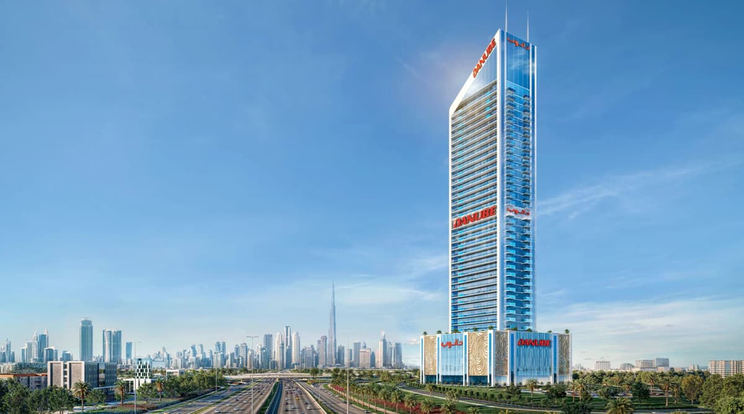





Danube Homes, nestled in the vibrant Dubai Silicon Oasis, redefines the essence of luxurious living by masterfully blending sophisticated design, cutting-edge amenities, and unparalleled comfort, all while offering an unbeatable balance of style and affordability, perfectly posit... Read More
AI Property Consultant
Ask our AI Assistant for deep market insights and data-driven recommendations. Get quick, accurate analysis to support smarter business decisions.
Project Status
Location
Area Valuation
Nearby Landmarks
Master Plan
Layouts
Amenities and Facilities
Price Analytics
Brochure
Video
Developer Profile
FAQs
When is the handover for Oasiz?
Handover for Oasiz is planned for Q4 2027.
What is the starting price for Oasiz?
Prices at Oasiz start from AED 747.0 K.
What is the payment plan for Oasiz?
Oasiz offers a Click for details payment plan.
Who is the developer of Oasiz?
Oasiz is developed by Danube. Danube has 21 completed projects and 8 off-plan projects in development.
Where is Oasiz located?
Oasiz is located in Dubai Silicon Oasis, Dubai.
What amenities does Oasiz offer?
Residents at Oasiz have access to Lounge area for residents, CCTV Security system, Central Conditioning, Private Pool, Gym, Children's room, Outdoor swimming pool, Children's Pool, and 10 more.
How far is Oasiz from the nearest airport and metro station?
Dubai International Airport is 22.4 km away (about 32 min by car). واحة دبي السيليكون metro station is 2.6 km away (about 4 min by car).
Which hospitals are near Oasiz?
HLG Umar is 2.8 km away (about 5 min by car). Fakeeh University Hospital is 2.9 km away (about 5 min by car).
Which schools are near Oasiz?
Indian International School is 1.1 km away (about 2 min by car). Kent College is 12.5 km away (about 16 min by car). GEMS Sports Academy is 2.6 km away (about 5 min by car).
Which shopping malls are near Oasiz?
Q1 Mall is 4.4 km away (about 8 min by car). Avenue mall is 7.6 km away (about 9 min by car). Nad Al Sheba Mall is 9.2 km away (about 11 min by car).
Mortage Calculator
Calculate and view the monthly mortgage on this Project